Technical
In-house audio, lighting and rigging, a full grid in the ballroom and a dedicated event network rather than shared guest Wi-Fi.
Third night free, year round — Big Sky Rate
Meetings and events
Column-free spans, a loading route that works, daylight in most rooms and one named manager from contract to final invoice.
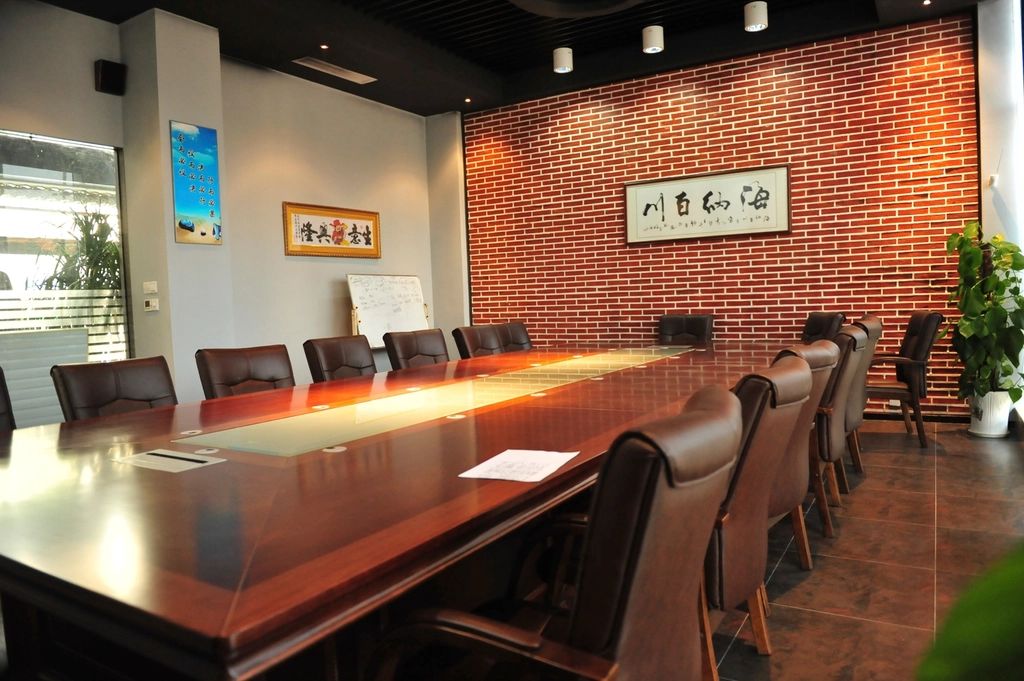
| Space | Square feet | Capacity |
|---|---|---|
| The Main Room | 12,400 | 1,100 reception |
| The Ballroom | 7,600 | 620 banquet |
| Studios, fourteen rooms | 5,200 | 20–90 each |
| The Terrace | 4,800 | 260 seated, outdoors |
How we work
You get a named event manager at contract and keep them through to the final invoice.
In-house audio, lighting and rigging, a full grid in the ballroom and a dedicated event network rather than shared guest Wi-Fi.
Banquet menus come from the same kitchens as the restaurants, cooked by the same brigade rather than a separate catering operation.
Every space is step-free with accessible stages and lecterns, hearing loops throughout, and interpreters or captioning booked on request.
From ten rooms up, with rates held for delegates and a booking link that does not expire the week before.
Water stations rather than bottles, surplus food to a local partner, and a written waste report after every event.
Published day-delegate rates, itemised. We do not quote one number and then itemise it after you have signed.
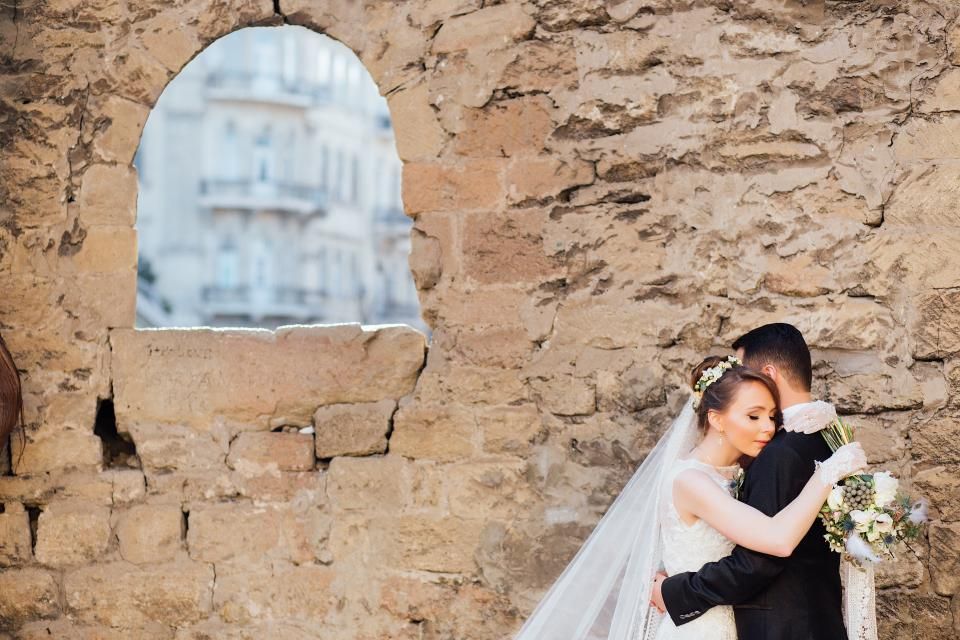
Weddings
Ceremony, reception and rooms handled by the same person, with a written wet-weather plan agreed before you pay a deposit and a suite for the couple included on the night.
Enquire about a date